St. John
Status: In CD Phase
The 19-acre St John Site, which encompasses the former Home Depot and Chrysler Dealership parcels and the St John Pocket park, is situated along I-35 between Blackson Ave to the North and E St Johns Ave to the South. Established in the late 19th century as a Freedmen's community and historically anchored by the St John Baptist Church and St John Orphanage, the history of the St John neighborhood is central to the African American community in Central Texas.
Prior to the commencement of the design process, over two years of community engagement meetings were conducted to establish the desired program. The outcomes of these discussions led to the programming of the site, which included incorporating mixed-income and affordable housing, open park spaces for recreation and gathering, and community retail and support service spaces, all designed to be accessible to past, current, and future residents of the St John community.
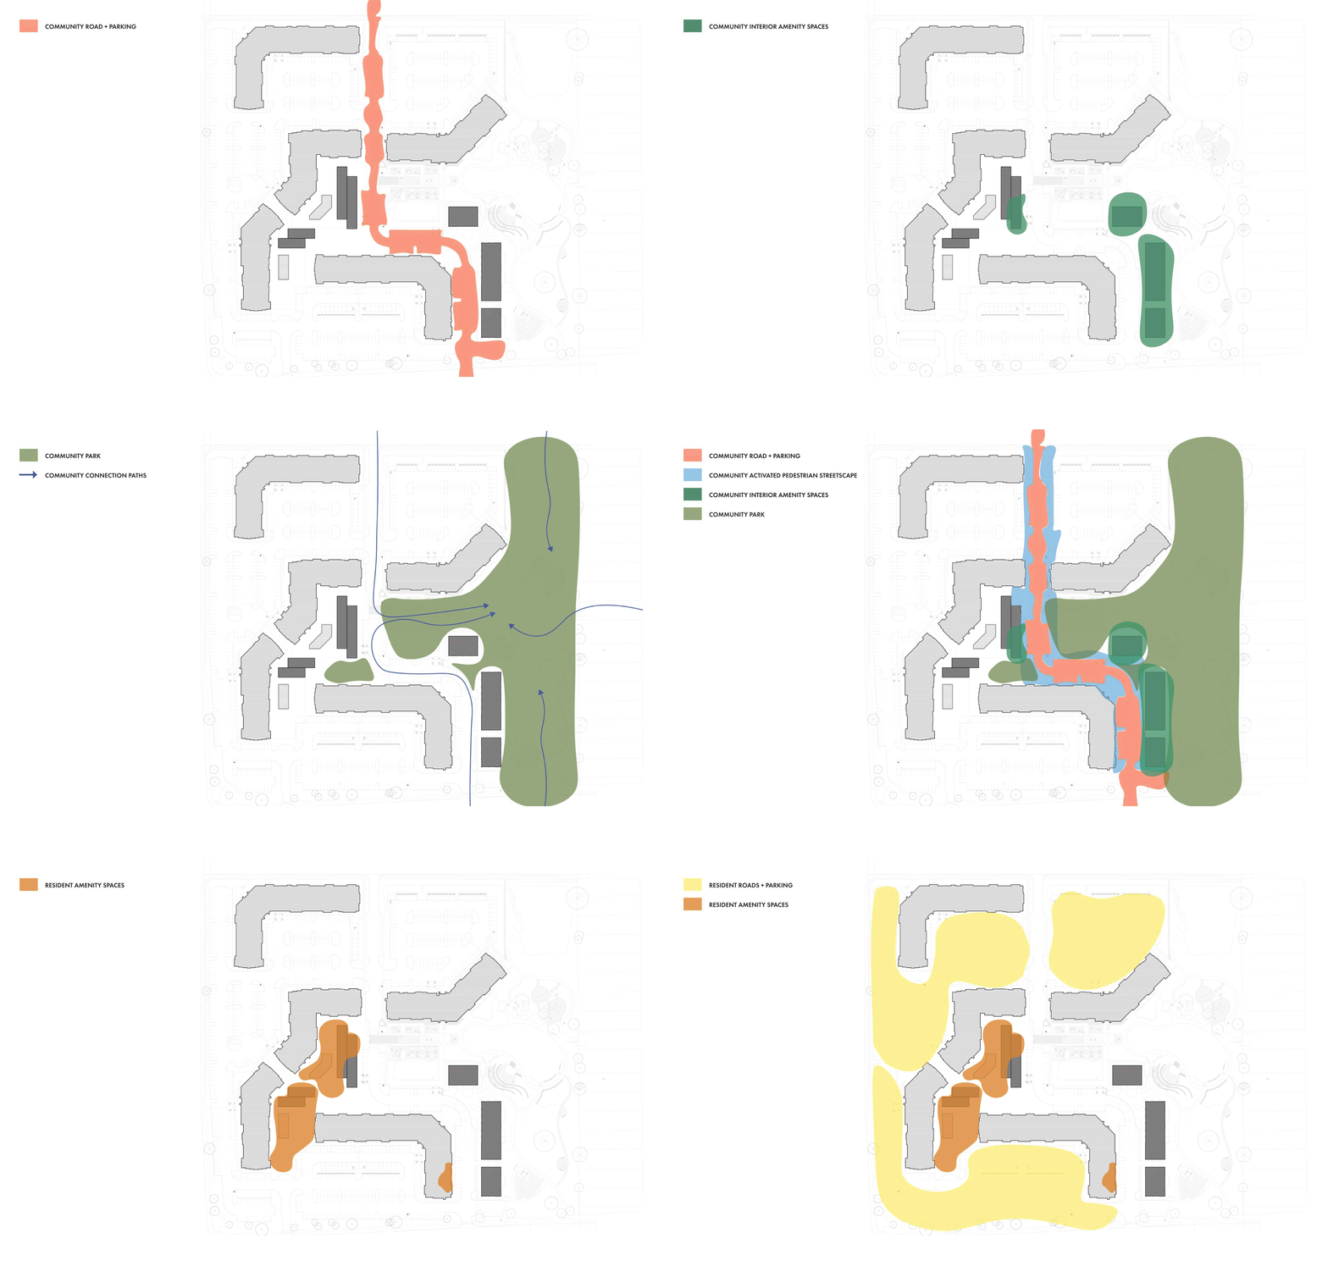
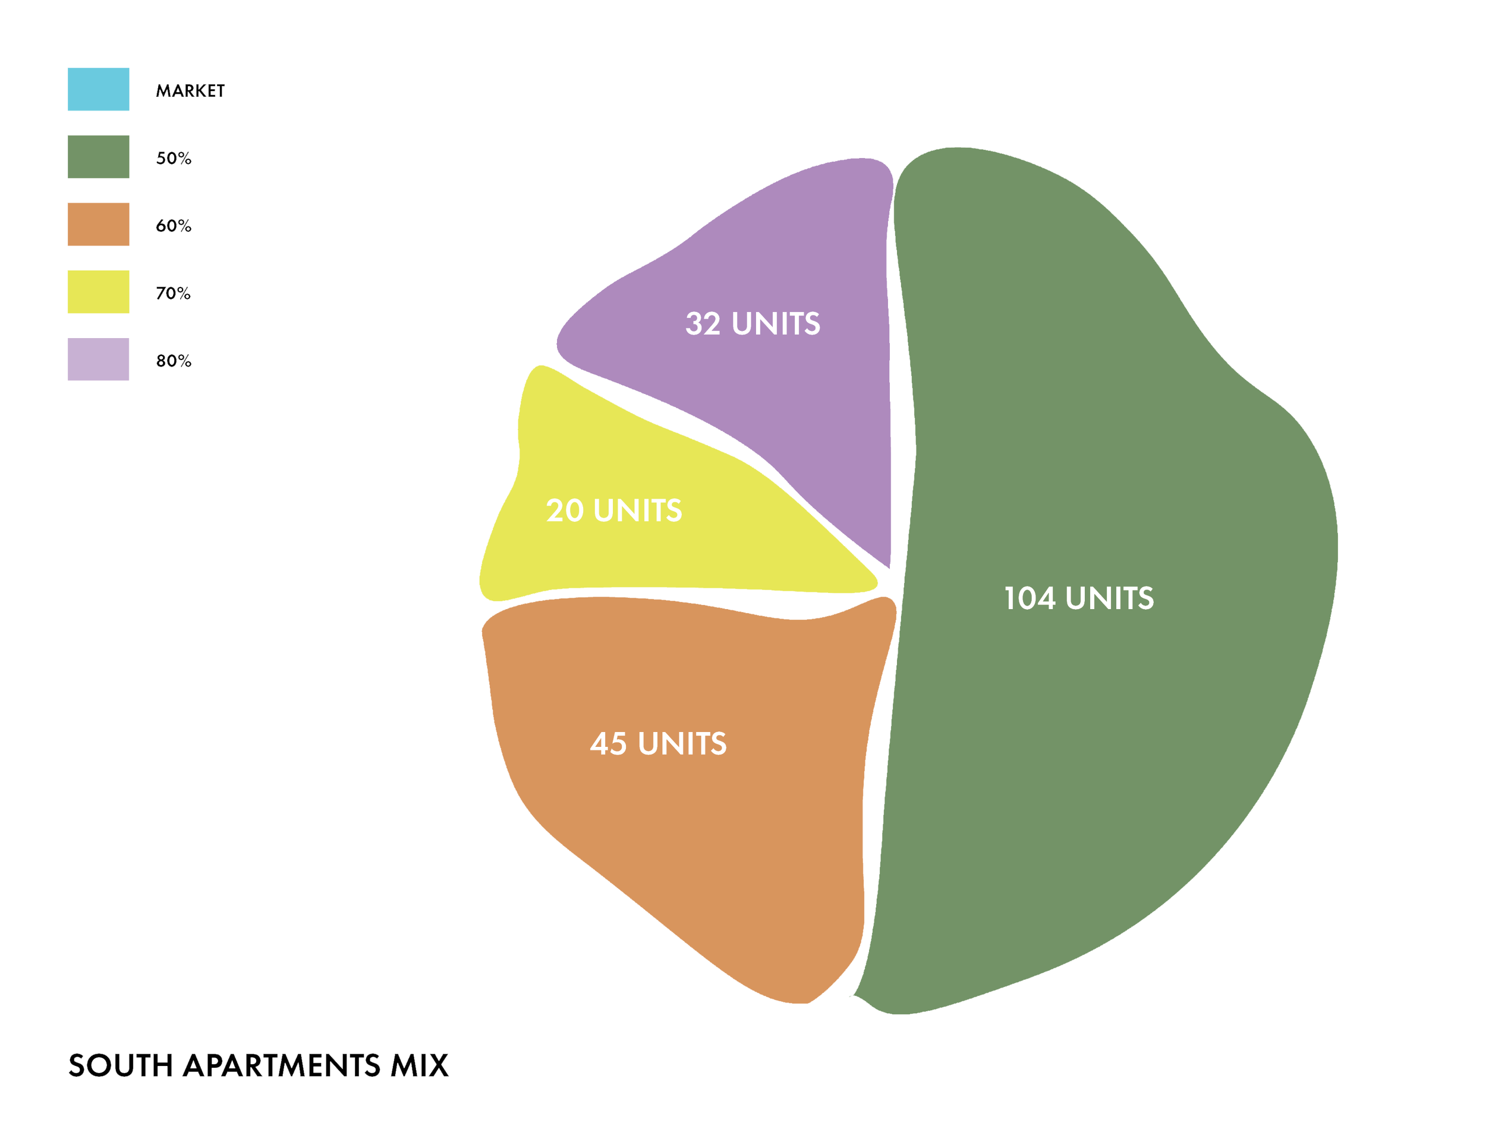
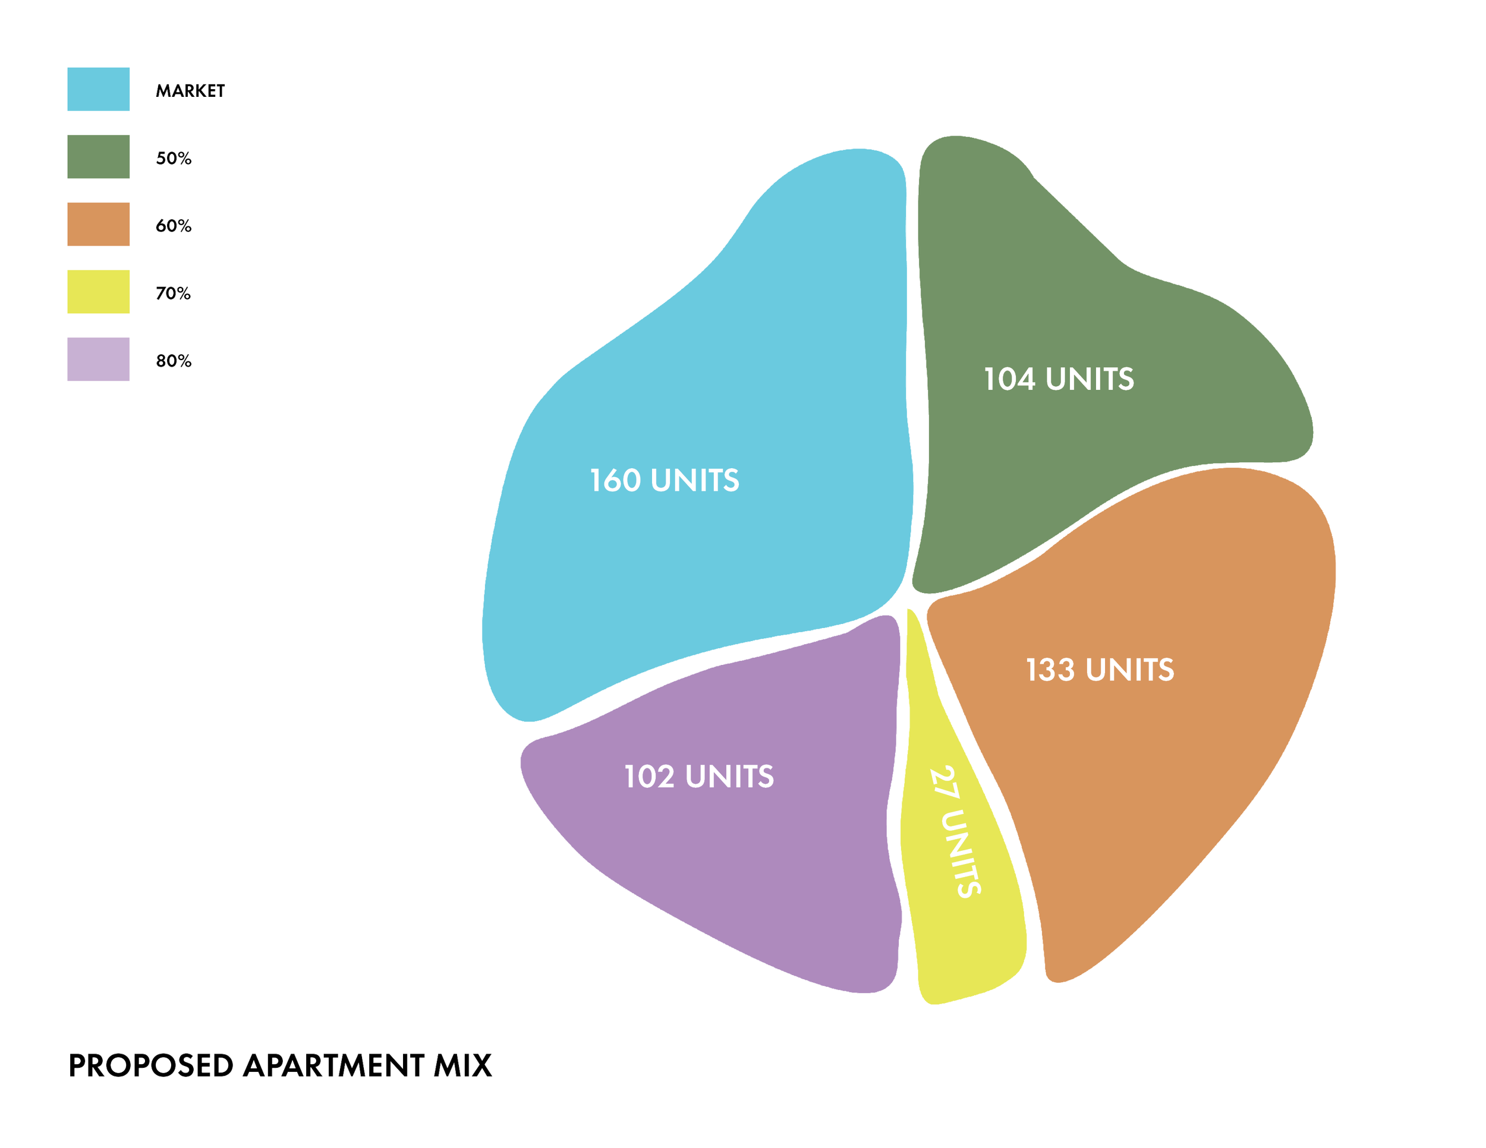
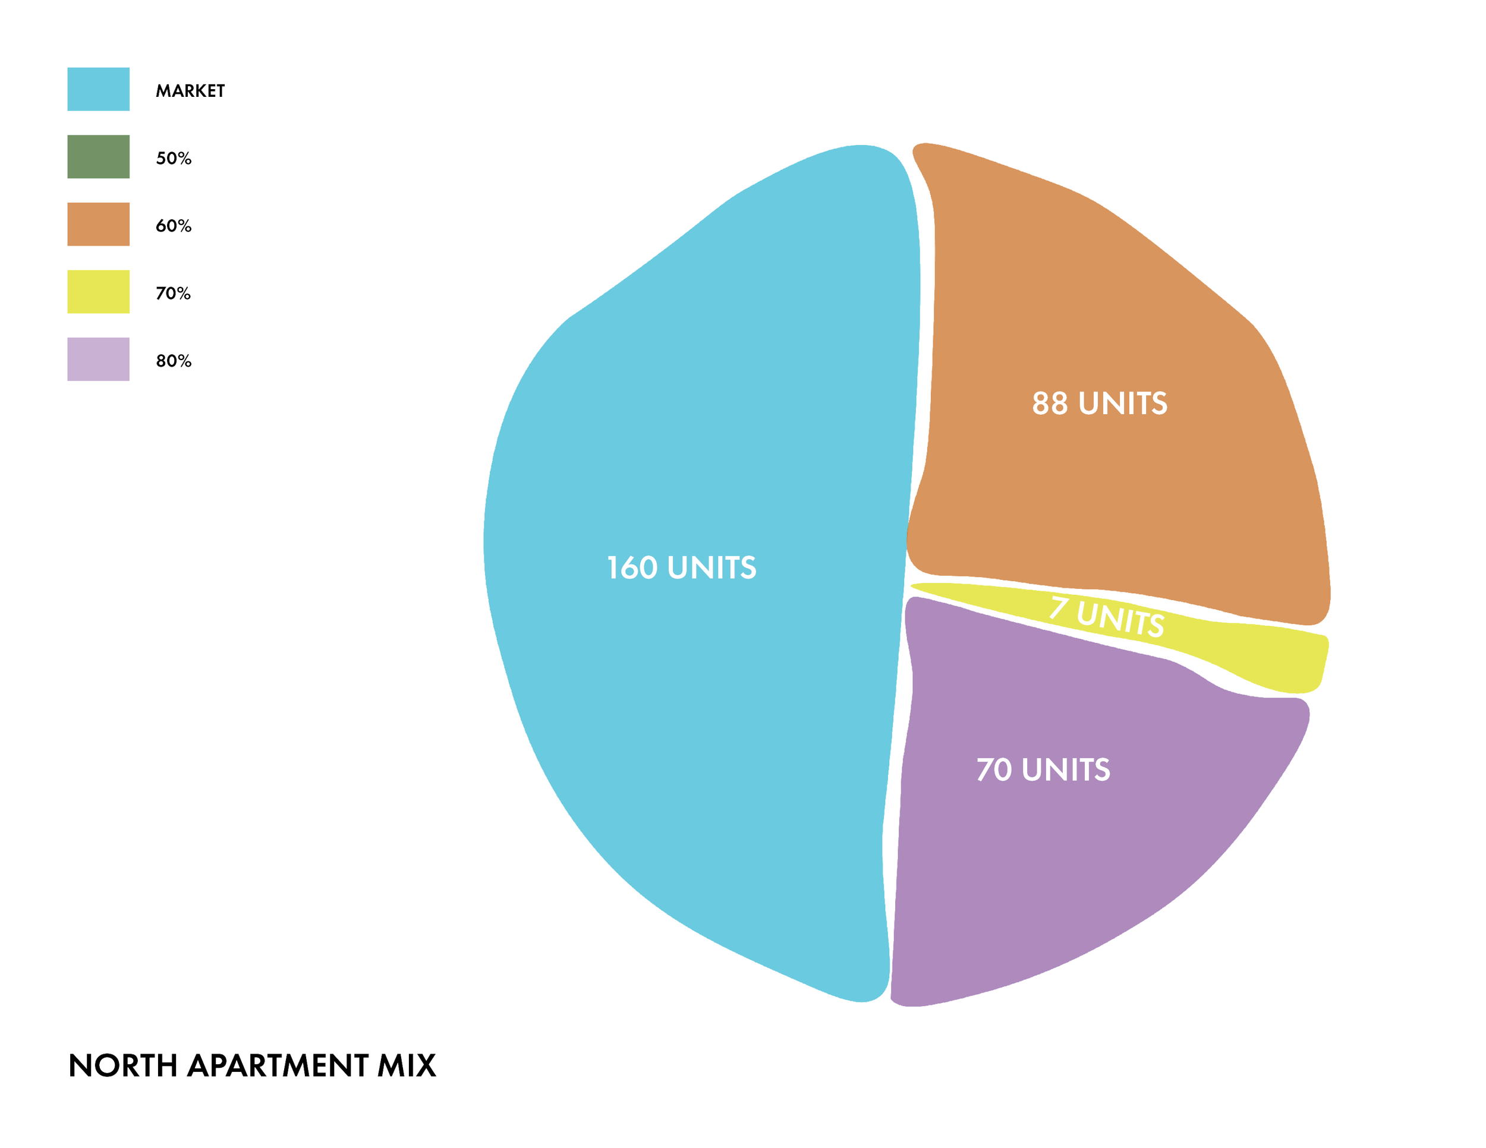
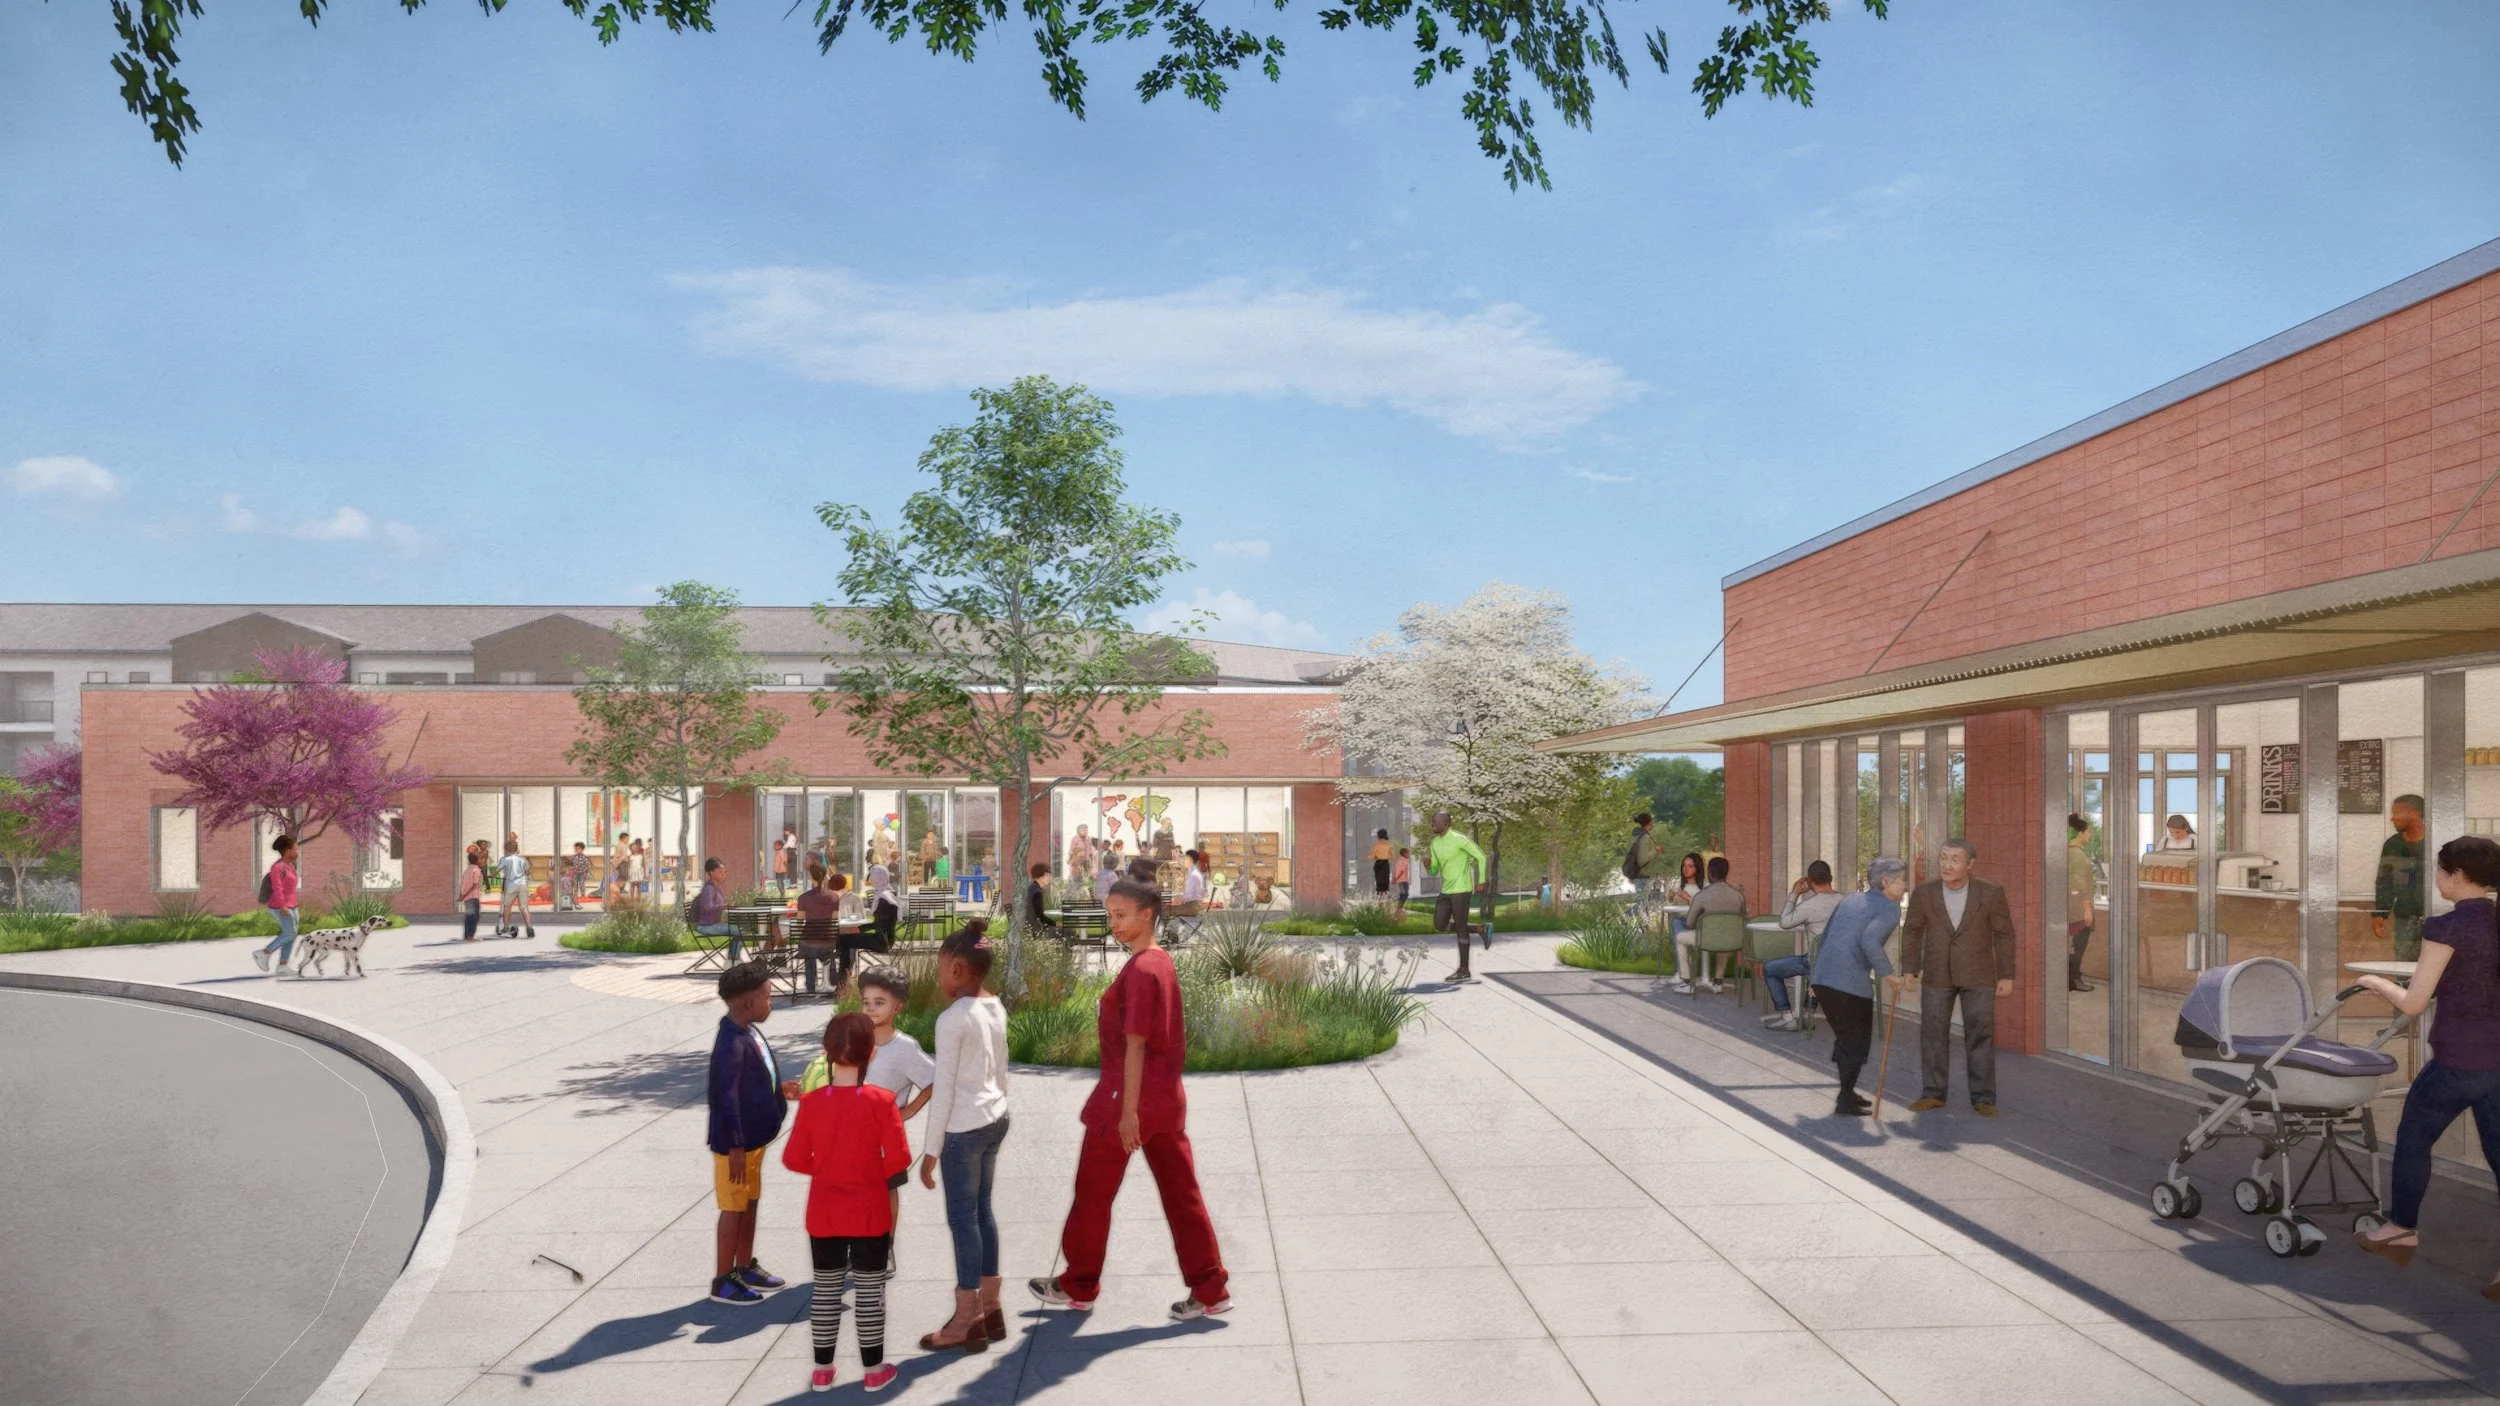
A primary driver of the site design included a new central public thoroughfare, which extends through the site and establishes a connection for the entire St John community. Residential and community spaces extend and weave across the road, activating the streetscape by promoting pedestrian movement and interaction among all users. An expanded park space, which runs the length of the east side of the property, creates another means of connection for the site, with additional green spaces and landscaping elements continuing throughout the community. Although the apartments are separated into two developments, with three residential buildings in the north portion of the site and two in the south, the project will function as a singular community, with every resident having equal access to all community amenities. Across all five buildings, there are 526 total units, consisting of a blend of 1-bedroom, 2-bedroom, and 3-bedroom units, with 366 of the units designated as affordable.
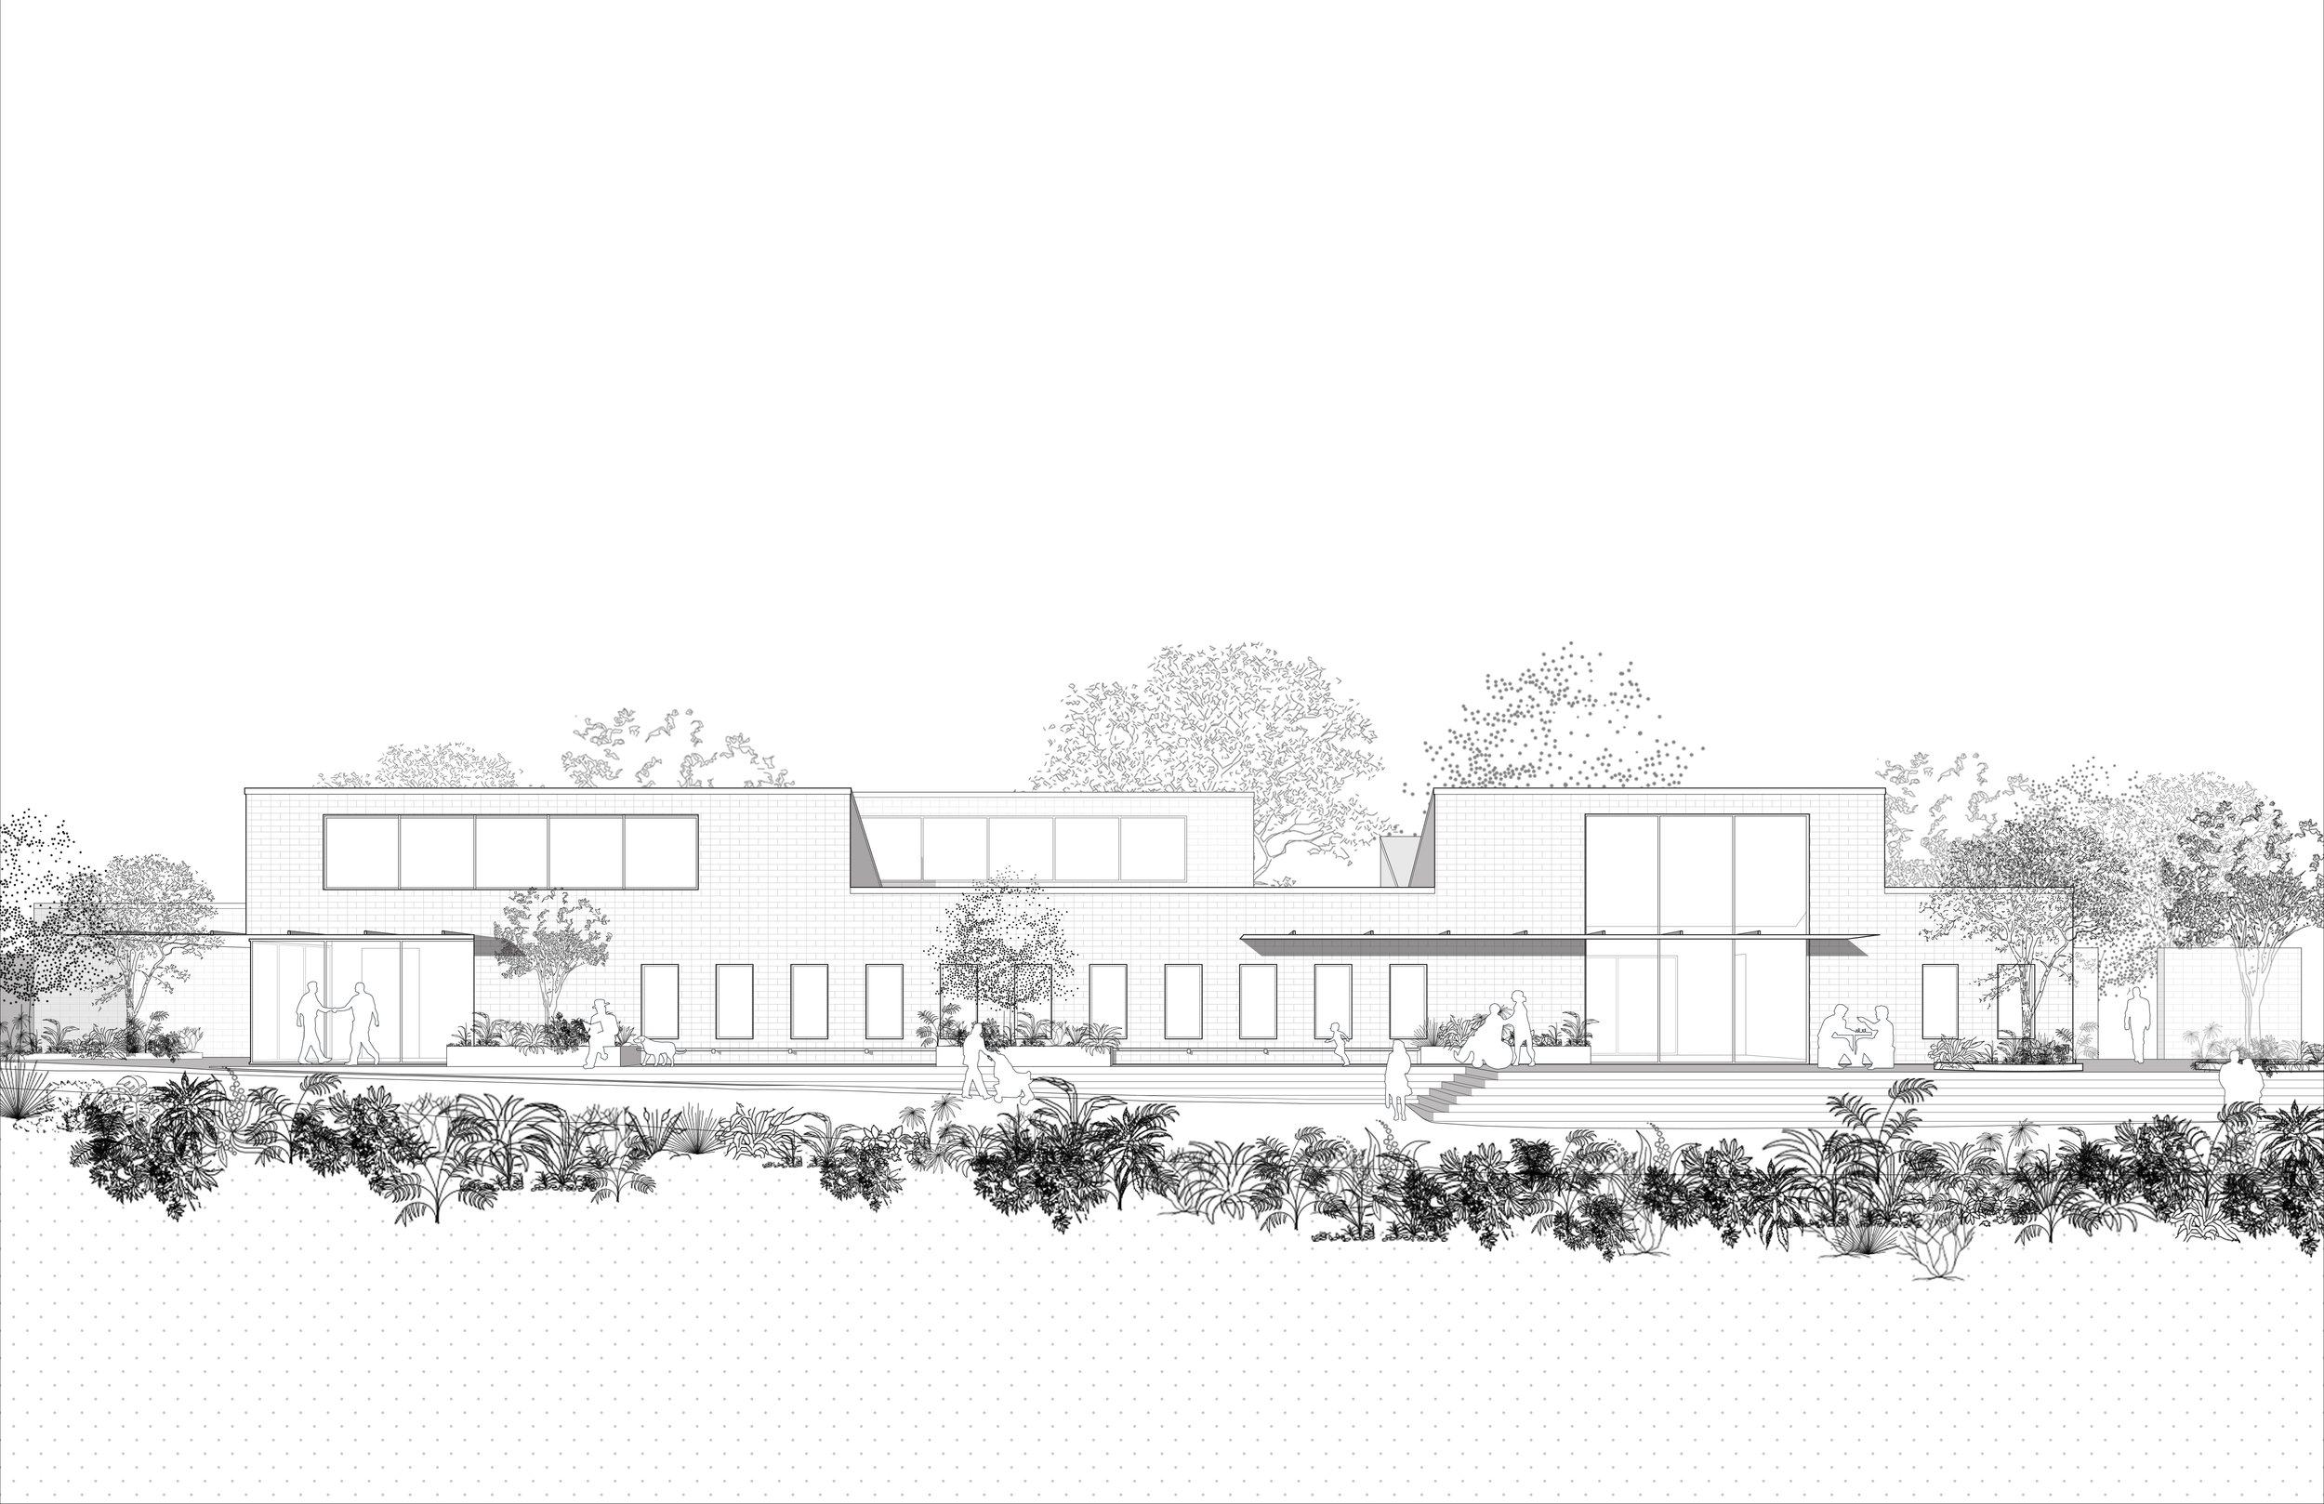
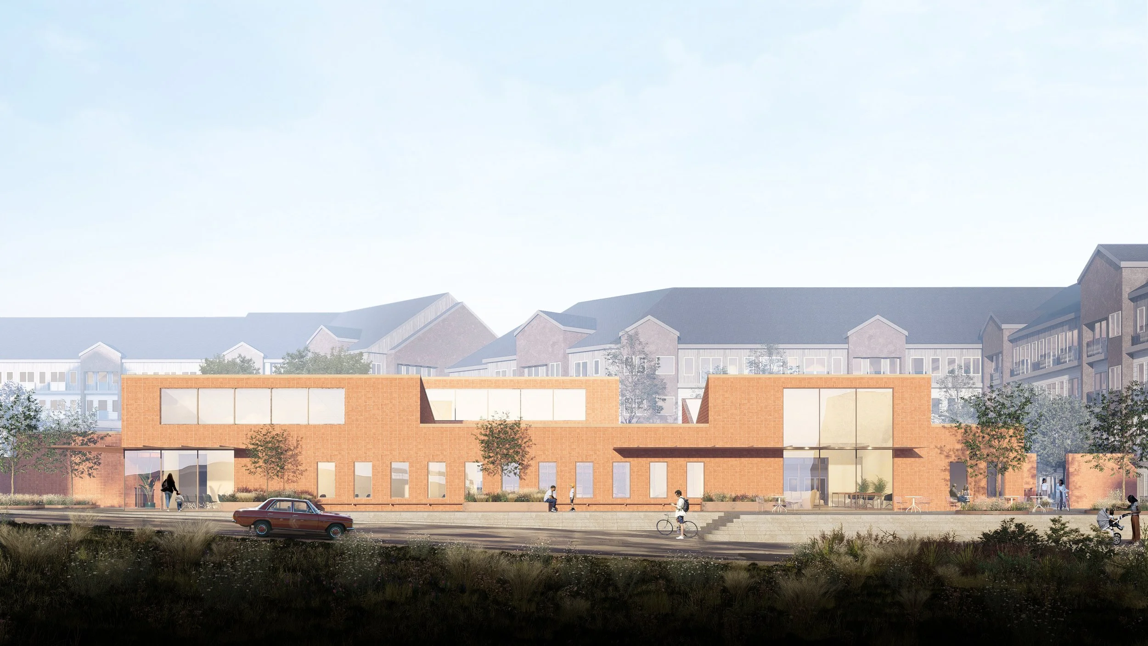
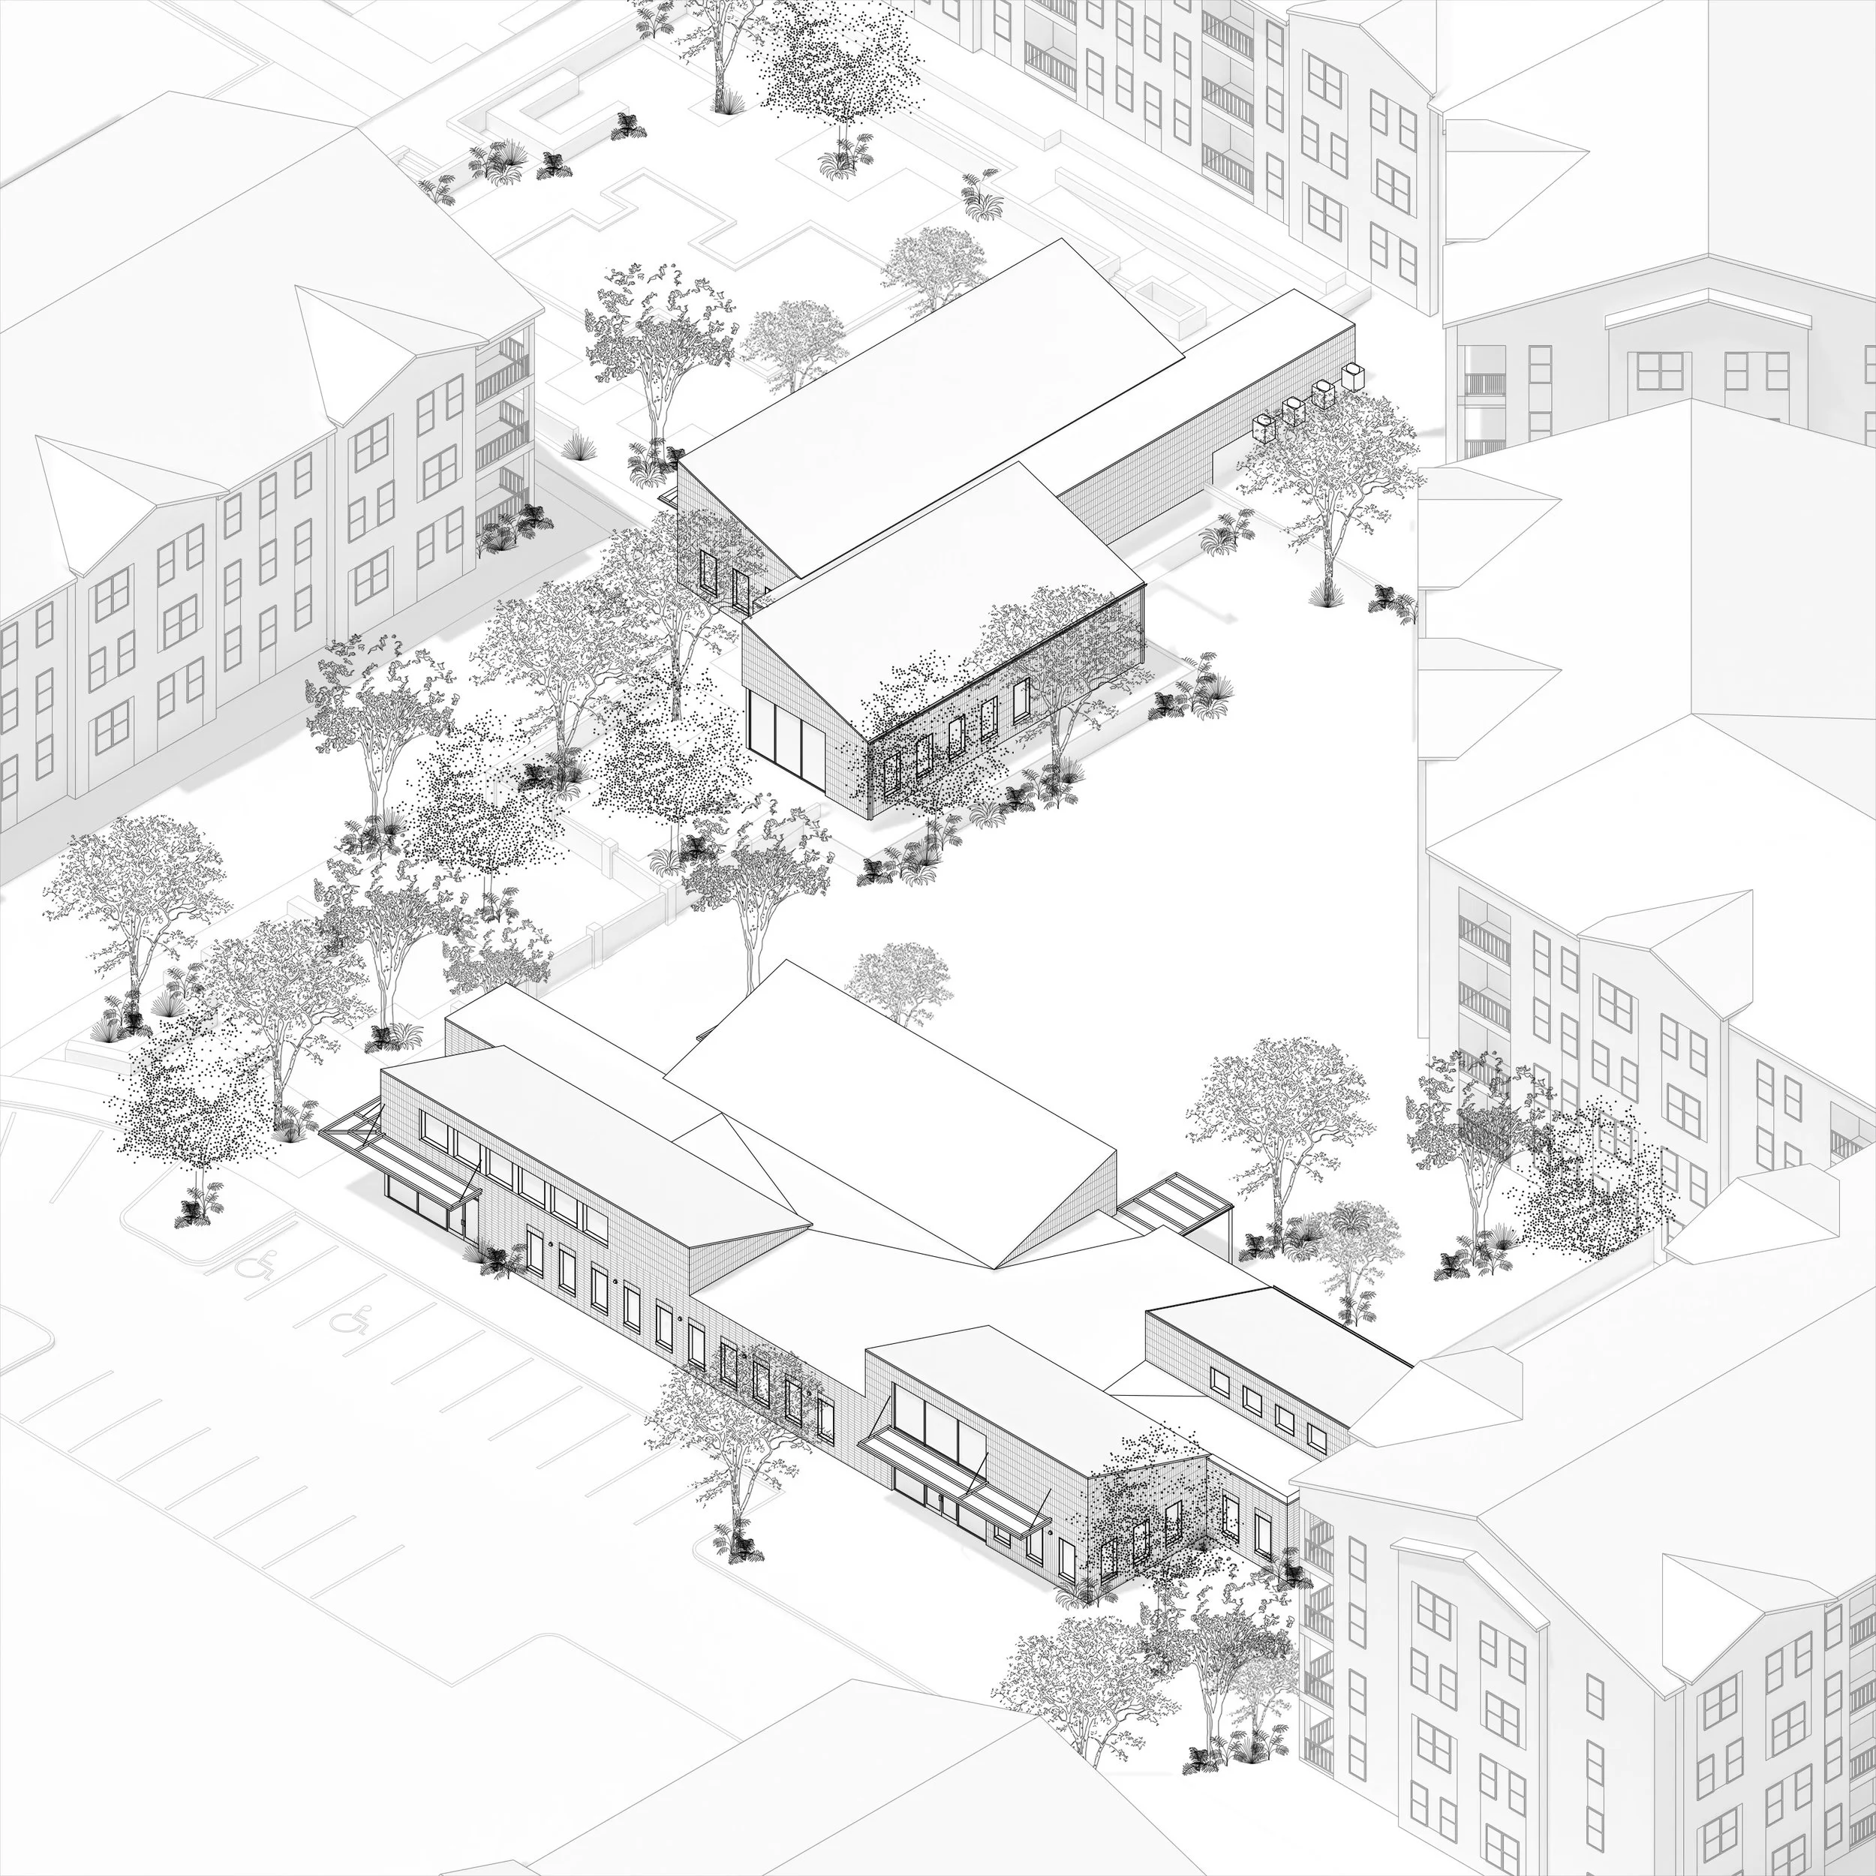
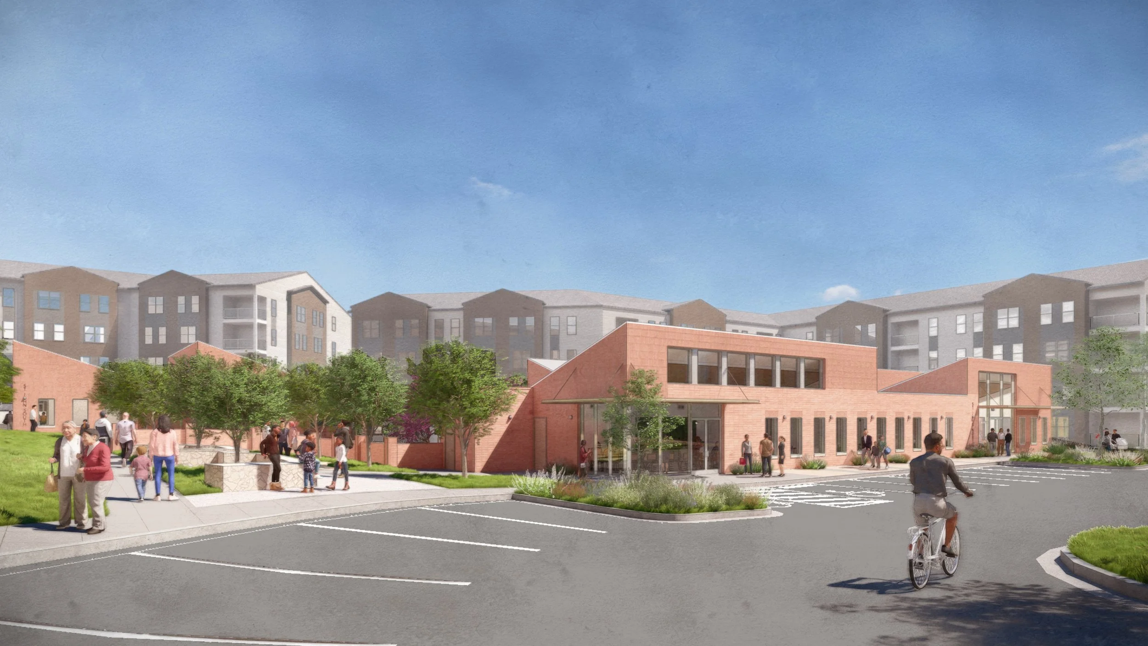
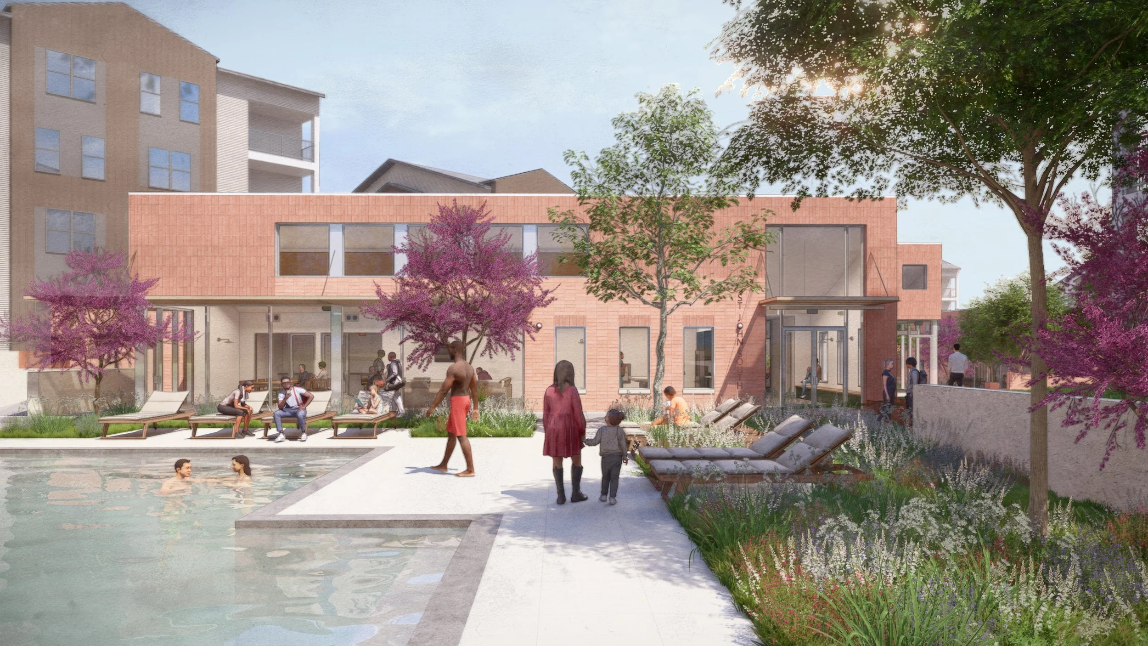
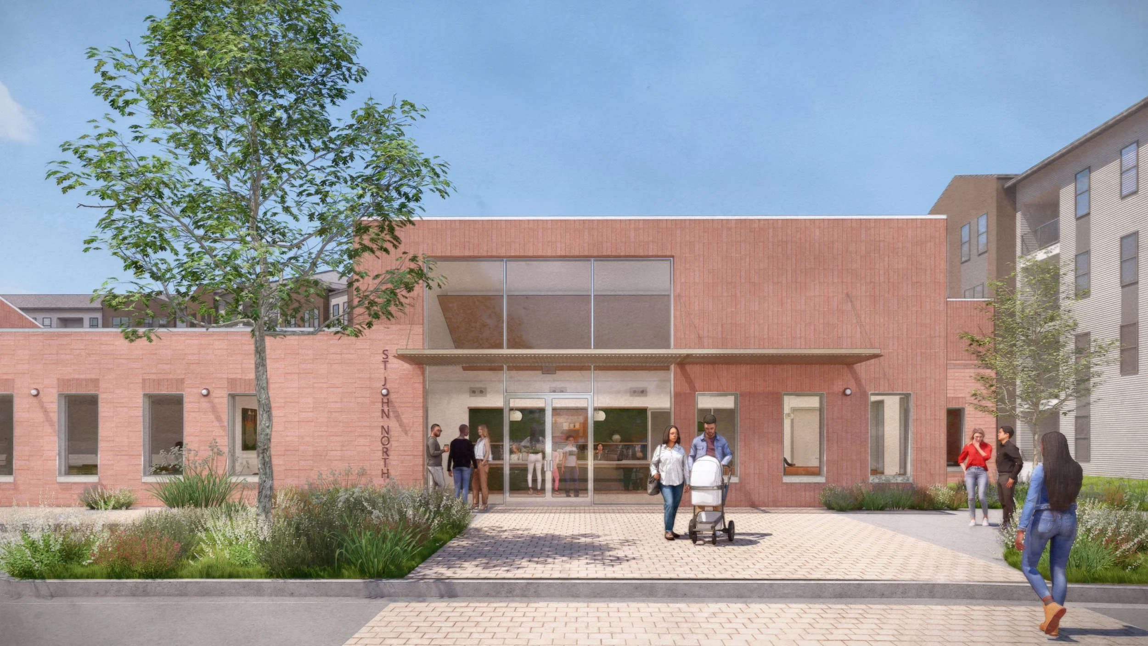
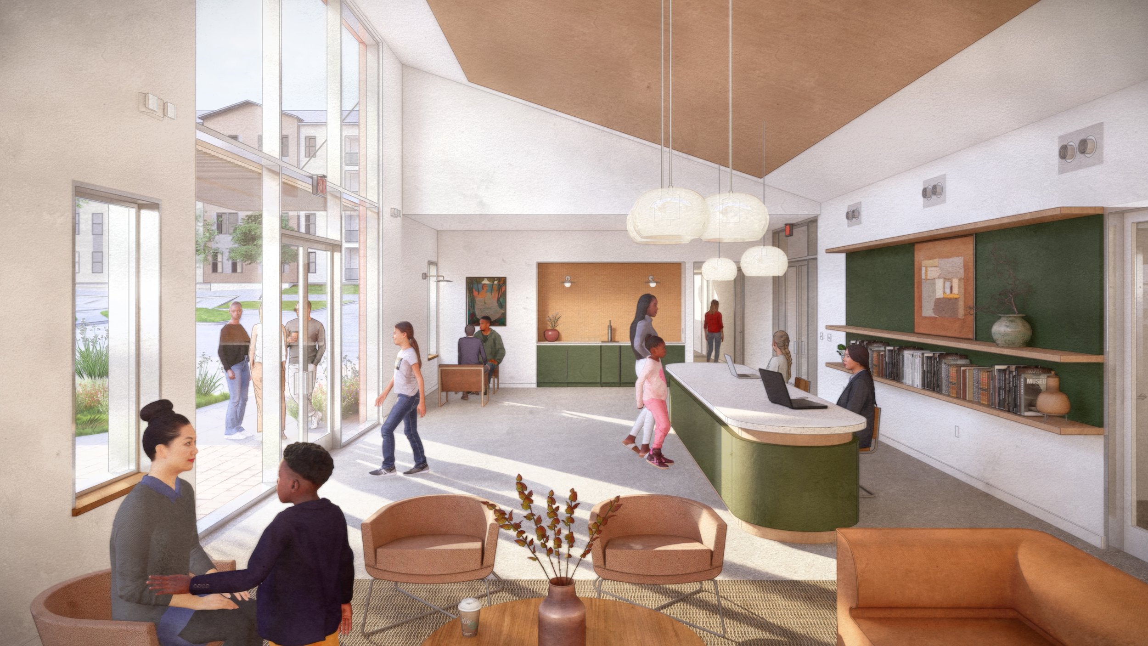
Two amenity buildings form courtyards which are centrally situated between the apartment buildings, with visual and physical connections to the community road and park. The massing of the amenity buildings is characterized by a series of vaulted shed volumes positioned along a central spine. The public program includes a flexible community room, capable of hosting a variety of functions ranging from an open library space to a large conference for over 50 attendees, as well as a more intimate meeting room. Apartment leasing is also housed on the public side of the north building, bridging the community with the housing opportunities provided by the new development. The flat, low-profile spines accommodate the service areas for the buildings, including restrooms, offices, and building systems, as well as separating public versus resident-only spaces, which include a clubhouse and fitness center, both overlooking the resident amenity plaza with a pool and grilling area. The south amenity building, which contains additional clubhouse, fitness, and pool spaces, offers visual access to the north amenity courtyard, thereby unifying the two spaces and reinforcing the sense of a cohesive community.
Three new retail buildings, which will focus on small local businesses and community services, are strategically positioned between the park and the central road to maximize visibility and ease of public access. The development will also benefit from the inclusion of Austin’s Art in Public Places program, providing site-specific art that highlights the culture of the community, reinforcing the driving force for the project as a whole.
Scope: Architect and Interior Designer for Amenity and Retail Buildings, Masterplanning
Builder & Developer: Greystar
Landscape Architecture: TBG
Multifamily Architect: Meeks
Structural: Fort Structures
MEP: Jordon & Skala
Civil: Atwell